Skip to content
BIM Harness
BIM Harness - new design

Brief: L-shaped hospital, five storeys, four operating theatres, inpatient wards, three bed lifts, full MEP.

100%

✓ IFC model · 23,321 elements · 4,004 MEP components

2026World premiere · Buildify BIM Harness

Describe the building.
The AI builds it.

BIM Harness turns one written brief into a real BIM model - structure, rooms, façade and fourteen MEP systems routed without clashes, from a family house to a hospital of 23,000 elements. Not a picture. IFC you keep working with.

Waitlist opens in-- : -- : -- : --

The whole editor, AI included, runs in your browser. Nothing to install.

from one sentence to a hospital, MEP included
13 min
BIM elements from a single brief
23,321
MEP systems, from water to medical gases
14
MEP clashes in the delivered hospital model
0

What it builds from one sentence today

  • Hospitals and clinics
  • Hotels
  • Offices
  • Schools
  • Apartment buildings
  • Family houses and villas
  • Shopping centres
  • Cultural centres
  • Production and logistics halls
  • Precast and frame structures
  • Buildings on slopes
  • Castles and monuments
  • Bridges and substations
  • Stadiums and arenas
Once a generation

Design has changed like this only twice.
This is the third time.

From ink and ruler to the cursor took thirty years. From the cursor to a single sentence took one leap.

  1. 1960
    01 / 03

    Drawing board

    Every line by hand, in ink, against a ruler. A changed brief meant redrawing the sheet - and every trade with it.

    weeksper drawing
  2. 1990
    02 / 03

    CAD

    Drawing moved onto the computer. Faster lines, copies, layers - but still lines, element by element, trade by trade.

    daysfor a coordinated model
  3. 2026
    03 / 03● now

    BIM Harness

    Describe the building in a sentence and AI builds it: structure, rooms, façade and fourteen MEP systems. Open IFC you keep editing.

    minutesfrom sentence to building

Those who moved from the board to CAD first gained years of lead. That moment is here again.

1960 → 1990 → 2026
Anatomy of a generated building

Not a shell.
A building, trade by trade.

Massing generators stop at the envelope. Harness carries on where a designer’s real work starts - services, penetrations and coordination. Thirty specialist roles write their own modules while an AI architect holds the whole.

01 / 06Architecture
  1. 01Architecture

    Layout by typology

    Storeys, rooms by typology, circulation cores, multi-storey atria, set-back storeys, cantilevers and organic forms - planned with the space services will need before the first wall.

    186rooms in the hospital run
  2. 02Structure

    Grids, slabs and reinforcement

    Columns on grids, beams, slabs, precast and steel halls. Foundations that follow the terrain and reinforcement generated to Eurocode 2 rules - with schedules and drawings.

    EN 1992reinforcement rules
  3. 03HVAC

    Air, cooling and heat

    Ventilation with heat recovery, chilled water and heating from boiler cascades to radiators - mains in the ceiling void, risers in shafts, penetrations cut into the structure.

    3trades in the ceiling void, each in its own lane
  4. 04Plumbing & gases

    Water, drainage and medical gases

    Domestic water with circulation, drainage laid to falls, sprinklers, gas - and medical gases routed all the way to the beds.

    O₂to every bed
  5. 05Power & data

    Down to the circuits

    Service connection, switchroom, boards per floor, feeders sized for the load, circuits, cable trays, emergency lighting, fire alarm, data, lightning protection and EV charging.

    14MEP systems in one model
  6. 06Clash check

    Coordinated while it is generated

    Clash checking is part of generation, not a step after it. Clearances are measured analytically - route axes minus radii - and automatic repair reroutes services until no hard clash is left.

    4,004MEP components, delivered without MEP clashes
The recording

From one sentence
to a finished model.

One written brief becomes an apartment building with MEP, drawings and manual edits. Unedited screen recording of the editor.

Manual editor

A full BIM editor - by hand, too.

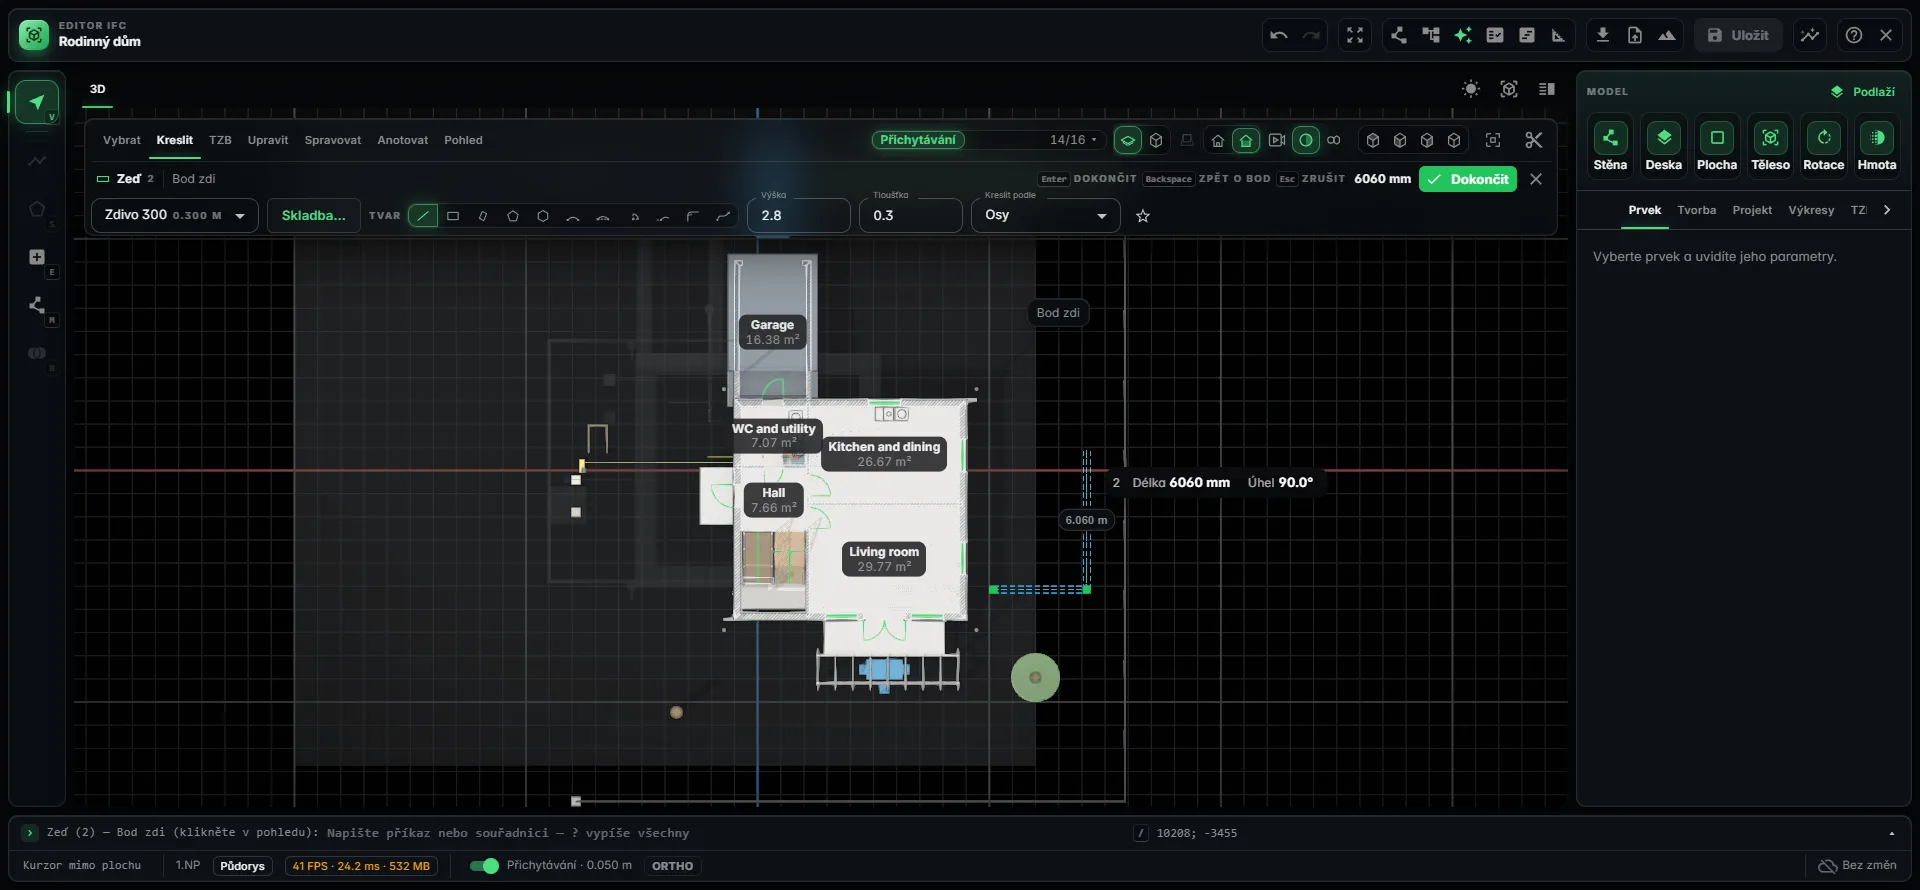
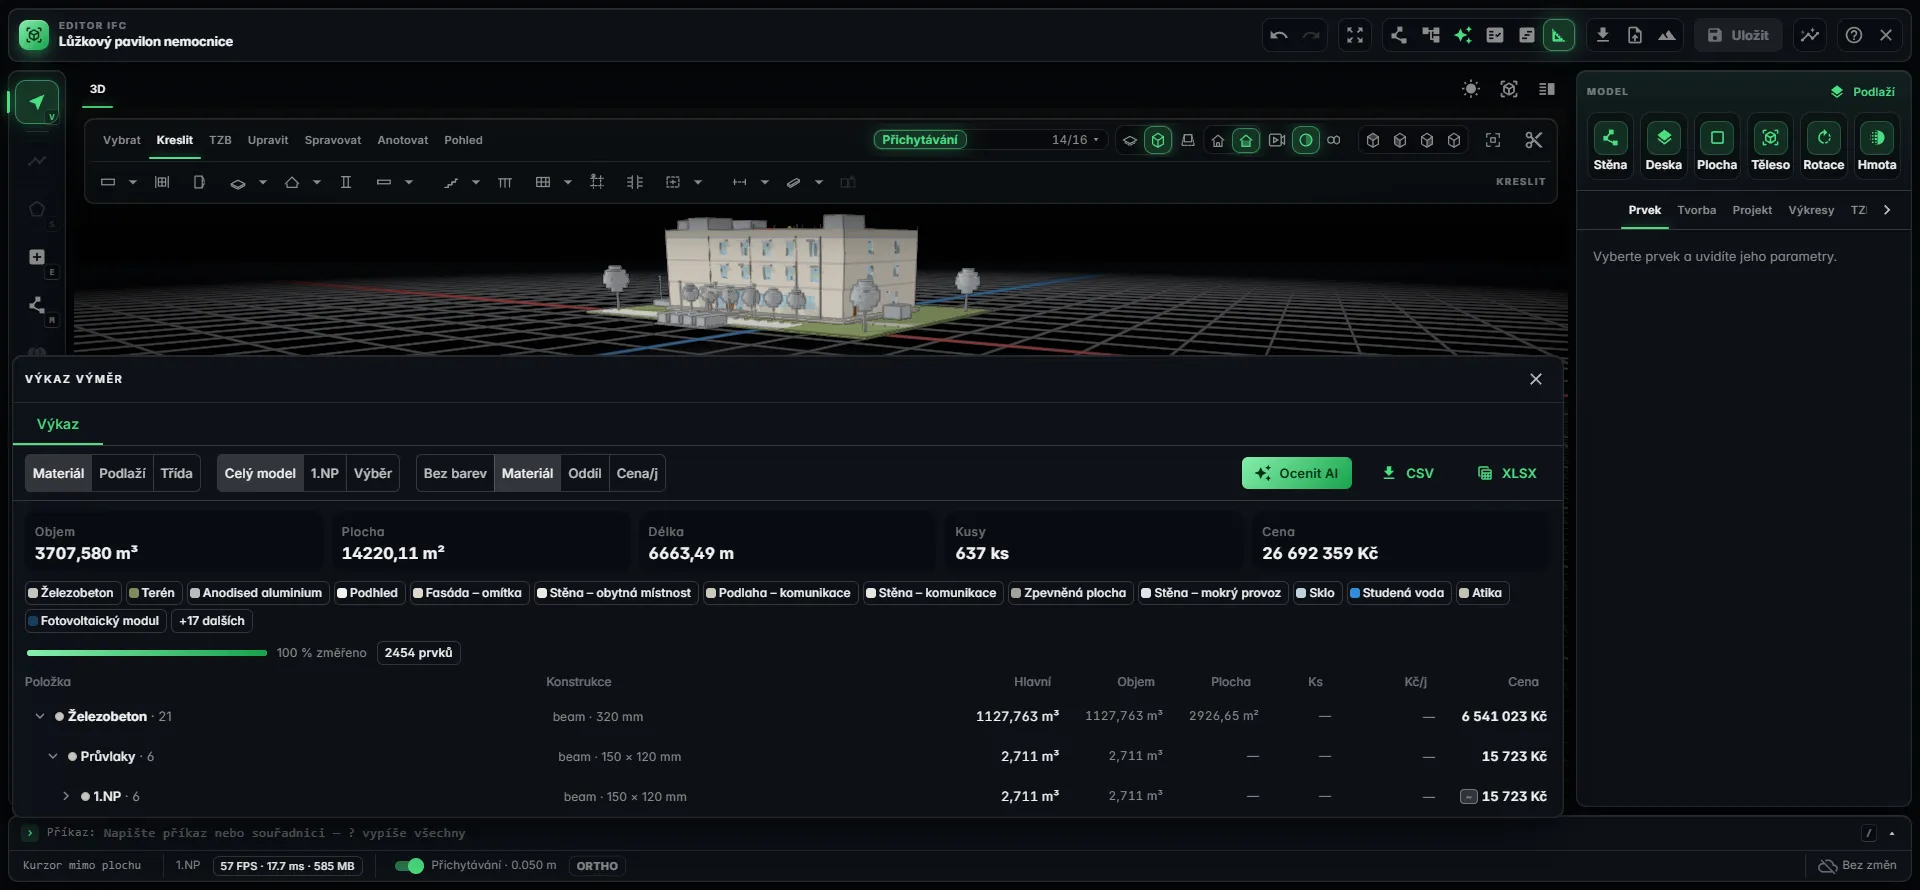
Refine by hand what the AI designs, or draw the whole building yourself. Walls, floors, stairs, ceilings, roofs and openings on one parametric core: every element keeps its dimensions and relations, and a change flows into the model and the drawings.

A villa with a pool and its building services, drawn by hand. Sped up 6×.

Live, in your browser

Not a video.
Watch the kernel build it.

Press the button and the Harness kernel assembles a worked example element by element on your own machine, then plays the holographic quality scan over it. Nothing is pre-rendered.

Built on your device in a few seconds. Needs WebGL.

Live model - BIM Harness kernel
Under the hood

Our own kernel.
Not a plugin on someone else’s CAD.

Most AI tools for architecture are plugins for established, expensive software - and inherit both their ceiling and their licence. BIM Harness stands on a parametric kernel written from scratch. Move a wall and only what hangs on it regenerates; a whole 20,000-element hospital, MEP included, builds on the kernel in under a minute.

  1. 01
    1
    sentence
    the building in your own words
  2. 02
    30
    AI specialists
    an architect holds the whole
  3. 03
    < 60 s
    parametric kernel
    20,000-element hospital, MEP included
  4. 04
    IFC
    model, drawings, schedules
    open IFC4X3, no lock-in

What anyone catching up would have to build

  • Geometry and BIM kernel225,000+
    lines of our own kernel code, native IFC 4
  • Building services core47,000+
    trades as data records, installation zones from the standards
  • AI team orchestration23,000+
    lines of server orchestration, per-brief briefing
  • Verification22,600+
    automated tests guard every release
  • Building API for the AI49
    kernel tools the AI calls
  • Quality gate11
    aspects checked from every view
Under the hood
6
person-years of engineering

A wrapper over someone else’s API takes a month. This does not.

Openness

Your project in.
Your format out.

Harness is not a walled garden. It opens IFC from Autodesk and Civil 3D, exports IFC4X3, writes typed properties, validates against IDS and hands you drawings as PDF and DWG.

IFC · 01

IFC import with no silent loss

Every entity type in the schema has a declared fate and every element appears in the import report. IFC2X3, IFC4 and IFC4X3, alignments included.

IFC · 02

Data standards built in

Typed IFC properties, IDS validation, the Czech ČAS data-standard vocabulary loaded from its public API and CCI classification as maintained data.

IFC · 03

Drawings and exchanges

Plans and sections generated from the geometry, exported to PDF and DWG. The schedule exchanges with MS Project, the take-off with Excel.

measured

1.0

measured import coverage on real-world exports

measured

746

IFC4 types with a declared fate

measured

373 ms

to open a 35 MB IFC file

Test corpus: 57 real files from 0.1 MB to 2.5 GB - Autodesk 2020–2026, Civil 3D, Bentley.

Style cards

Your architectural signature,
as data.

A practice, a developer or a home builder defines its style once and every later model keeps it: cladding, roof, windows, plinth and ornament. Make a card from 3–8 photos, in words, or start from one of 32 built-in styles from antiquity to parametricism.

A style is not a prompt. The engine applies it wherever the brief said nothing, never overrides what you said explicitly, and measures what can be measured after the build.

Style cardDraft · v3

Novák Studio · Nordic house

  • Vertical larch cladding
  • Gable 38°, zinc
  • Tall windows
  • Concrete plinth 40 cm
  • No ornament
Checked after the build
  • Timber ≥ 60 % of the solid façademeasured
  • No ornamentmeasured
  • Gable roof 38°applied
  • Tall windowsapplied
Everything else

AI design is the start.
A full BIM editor is underneath.

An editor like professional CAD

Ribbon, families, DWG and PDF underlays, details, keynotes and sun studies - in the browser.

An editor like professional CAD

Iterate with the next sentence

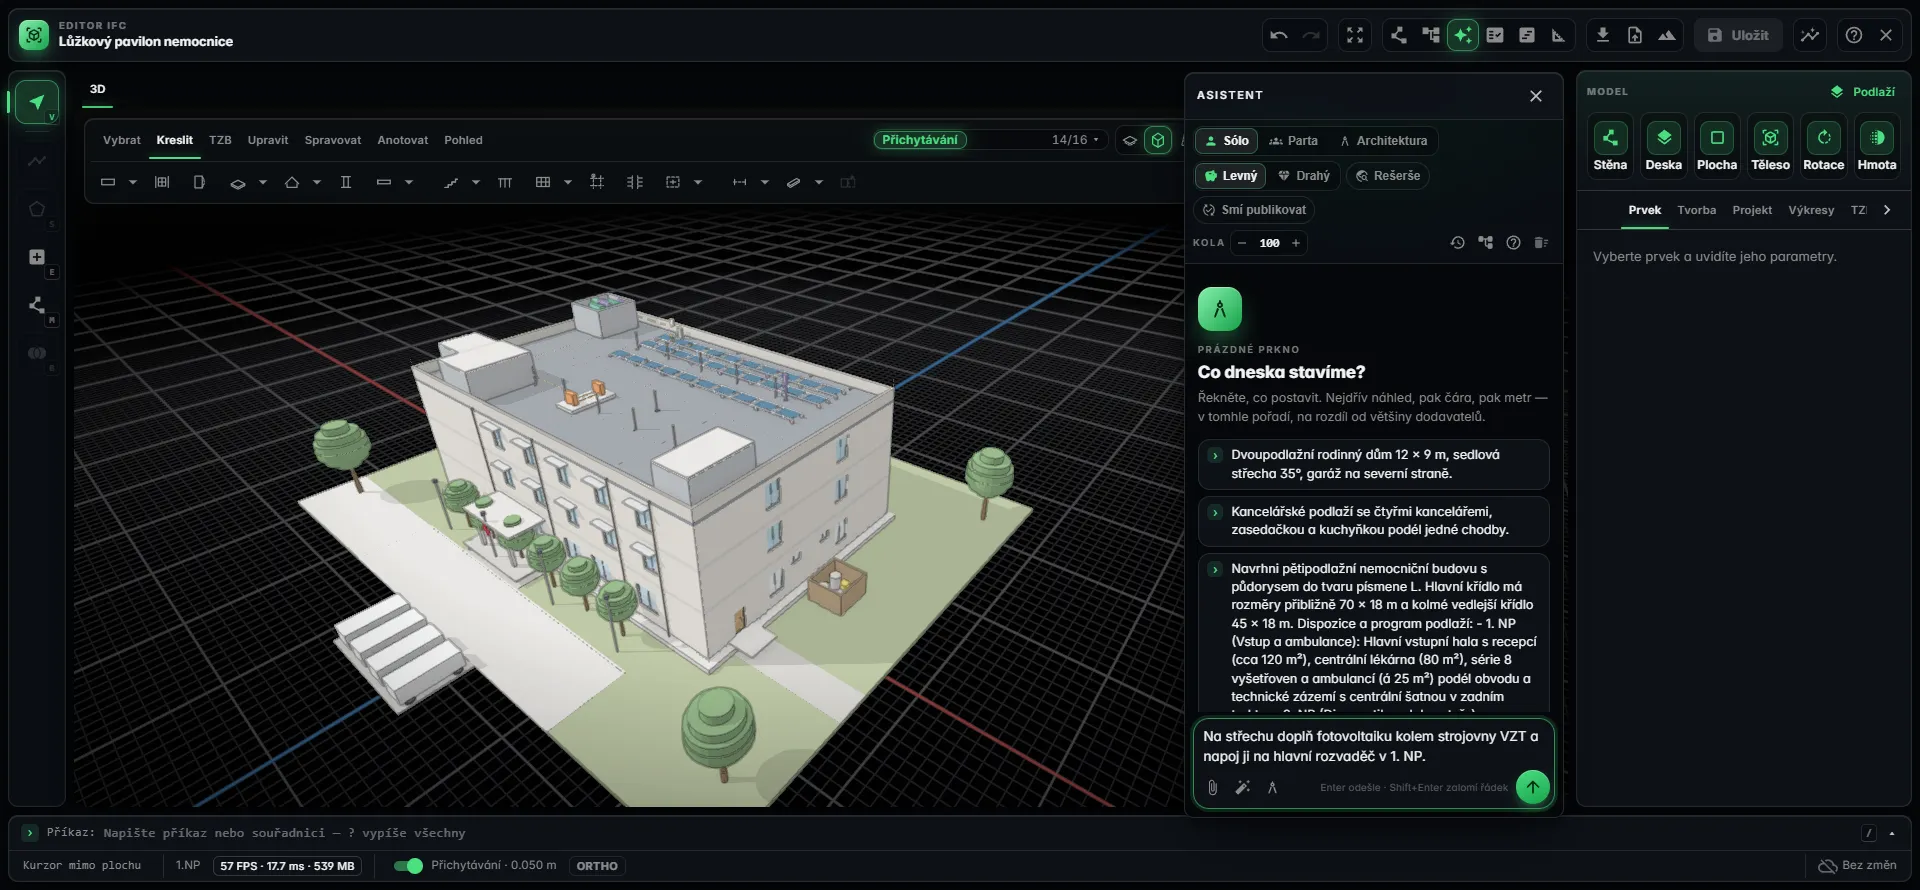
“Add a storey.” “Enlarge the south windows.” Versions sit side by side.

Iterate with the next sentence

Photorealism without a render farm

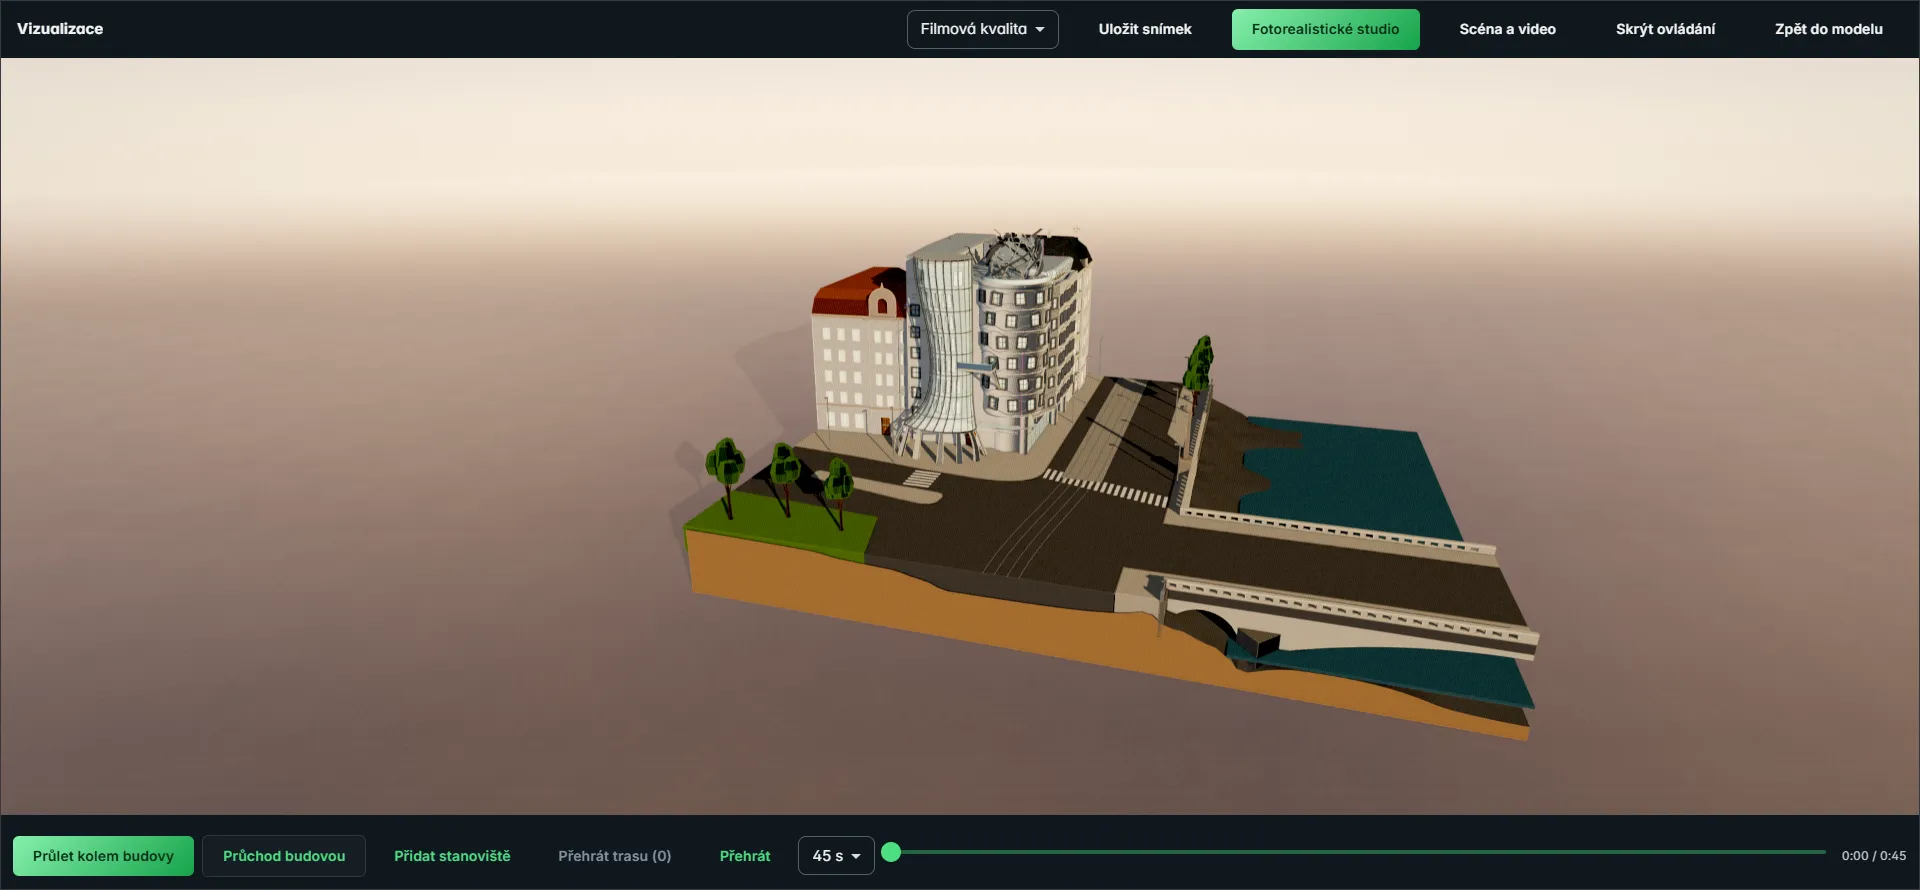
PBR materials, glass, sun and path-traced stills up to 4K and fly-throughs, right in the editor.

Photorealism without a render farm

Construction schedule (4D)

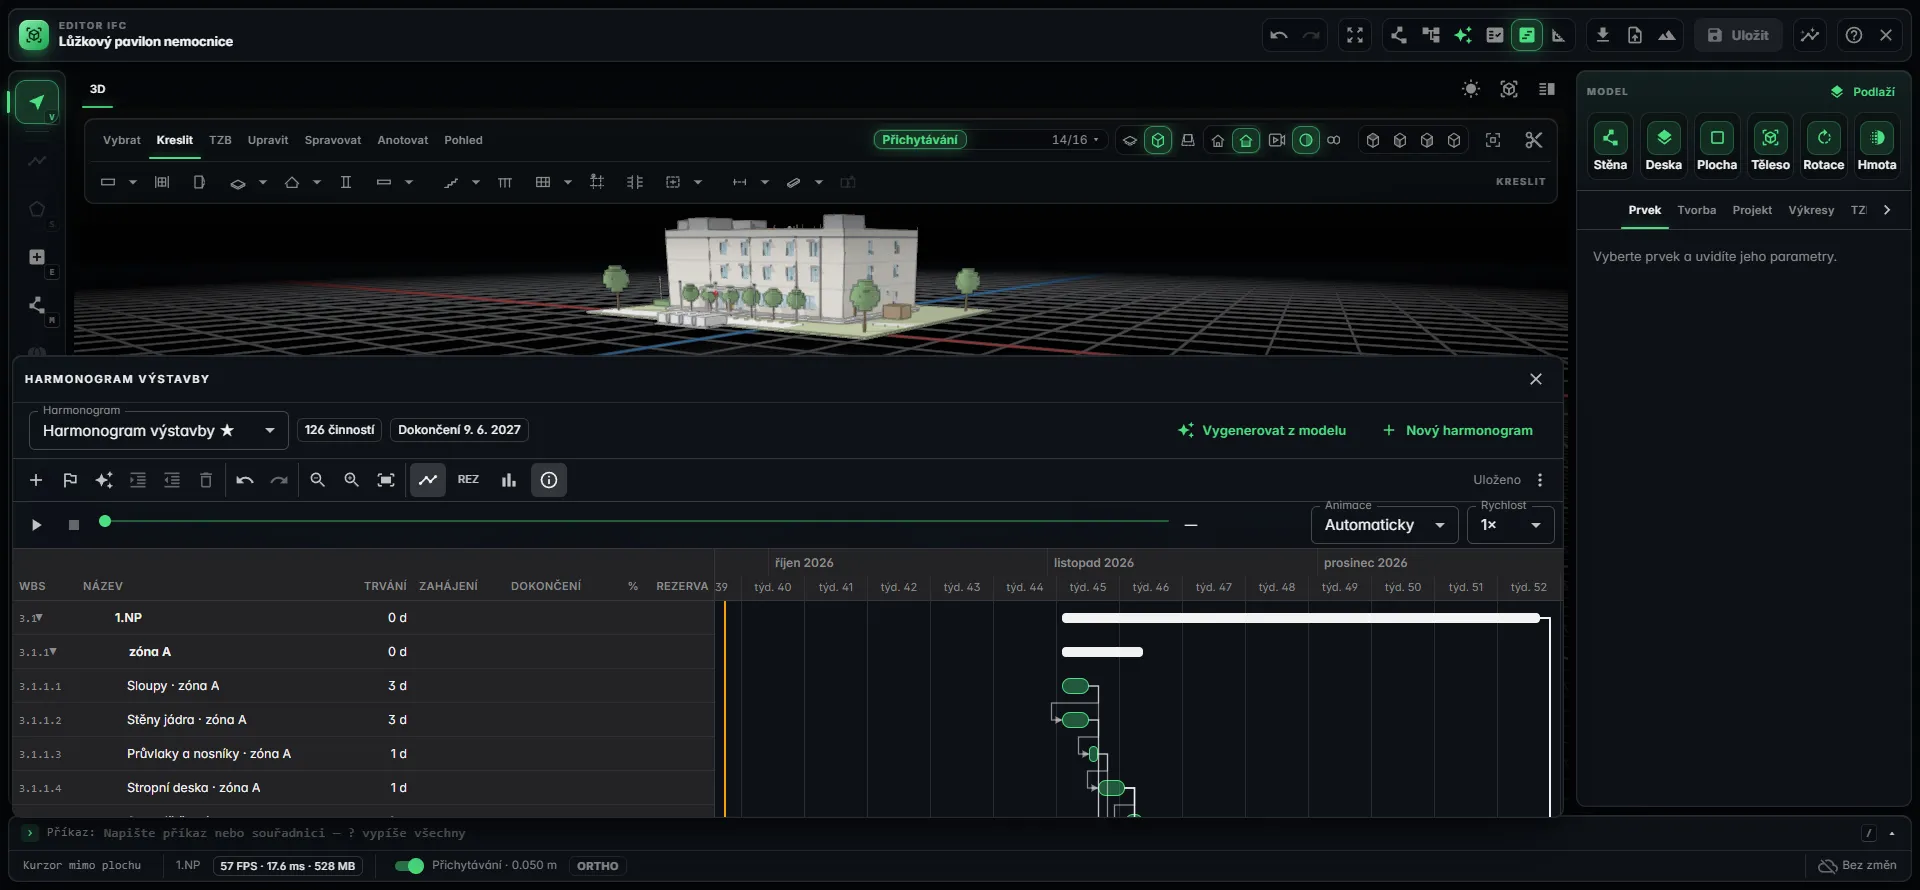
Activities bound to elements, critical path, calendars and baselines. Two-way MS Project exchange.

Construction schedule (4D)

Quantities and cost

Volumes, areas and counts measured from geometry, live on every edit. Export to XLSX and CSV.

Quantities and cost
  • AI design of a whole building

    Layout, structure, openings, façade, roof and fourteen MEP systems from a written description.

  • A team of 30 AI specialists

    Not one prompt: thirty roles, each writing its own module, with an architect holding the whole.

  • Classical and modern

    Cornices, pilasters and balustrades as well as organic forms, cantilevers and curtain walls.

  • Drawings, PDF and DWG

    Plans, sections and a permit set with dimensions, annotations and hidden lines.

  • Built on the real terrain

    Terrain from elevation models, footprints from the cadastre, photos as the benchmark for fidelity.

  • Scripting API

    Batch edits by script - the same API the AI agent builds the model with.

  • Open IFC and CDE

    Export any time with no locks. Share and review in Conexium CDE.

Early access

The first 200 places
before the public launch.

  • Free places go out in the order e-mails are confirmed.
  • A paid place is a one-time payment, not a subscription.
  • Full editor, IFC export, AI designs and MEP with clash checking.
  • Your account and unused credits stay with you after the launch.
Waitlist opens in
--
days
--
hours
--
min
--
sec

14 October at 9:00 Prague time we open the waitlist. The first 50 people who confirm their e-mail get access straight away and 200 free credits - enough for about 4–12 building designs. The next 50 get 70 credits.

  1. Places 1–50200 free credits
    50 of 50 left
  2. Places 51–10070 free credits
    50 of 50 left
  3. Places 101–200€20 once · 50 credits
    100 of 100 left

Sign-up runs on buildify.cz, the home of BIM Harness.

Pricing

One model works out at €7–20.

Monthly packages with credits. When they run out, buy more at your plan’s per-credit price. Manual work in the editor is always unlimited.

Subscriptions launch in November 2026.

Trial

Try it out first

€20/ month
50 credits / month
≈ 1–3 building designs
Extra credits€0.40 per credit
  • Full editor and IFC export
  • AI designs and iterations
  • 32 built-in styles
  • Team links and external viewer
  • E-mail support
Get early access

Start

Individuals and first projects

€200/ user / month
500 credits / month
≈ 10–30 building designs
Extra credits€0.40 per credit
  • Everything in Trial
  • Client pages and studio templates
  • 1 architectural style of your own
  • Realistic materials and catalog
  • E-mail support
Get early access
Most popular

Studio

Practices that design every week

€600/ month
1,690 credits / month
≈ 34–101 building designs
Extra credits€0.36 per credit
  • Everything in Start
  • Client pages + video for 10 credits
  • 10 styles of your own, also from photos
  • Project sharing across the team
  • Scripting API
  • Priority support
Get early access

Max

Studios running non-stop

€1,000/ month
3,214 credits / month
≈ 64–193 building designs
Extra credits€0.31 per credit
  • Everything in Studio
  • Unlimited styles, also from photos
  • Lowest price for extra credits
  • Onboarding with our team
  • Early access to new features
Get early access

No subscription: credits one at a time for €0.40 each. 50 credits make about 1–3 building designs, depending on how demanding the output is.

Prices are valid until 1 March 2027. For new customers they then rise by at least 100 % - start earlier and your price stays fixed.

FAQ

Questions,
answered.

Is the output really a BIM model, not a picture?

Yes. The output is IFC: storeys, walls, openings, spaces, roofs and materials as real entities with parameters, a type and a material. Open it in Autodesk, Archicad or any viewer.

Does the AI design the services too?

Yes - fourteen MEP systems. Ventilation with heat recovery, chilled water, heating, domestic water with circulation and drainage laid to falls run through ceiling voids and shafts, with penetrations cut into the structure. Power runs from the service connection through the switchroom and boards down to circuits, trays, emergency lighting, lightning protection and EV charging. Add data, fire alarm, sprinklers, gas and medical gases all the way to the beds.

Is the MEP really clash-free?

Clash checking is part of generation, not a step after it: services are routed around the structure and around each other, and automatic repair reroutes them until the model has no hard clashes. The measurement is analytical - distance between route axes minus radii - so false positives do not distort the result. Every release is guarded by a benchmark of 21 reference buildings and more than 4,500 regression tests.

How large a building can it handle?

From one sentence it builds a hospital of roughly 23,000 elements - 186 rooms and more than 4,000 MEP components - in about a quarter of an hour. Gallery models go further: the opera house has 86,006 elements and still turns smoothly in the browser, because it renders through streamed 3D tiles.

Can I bring my own IFC project?

Yes. The import declares a fate for every entity type in the schema. Across real-world exports from Autodesk to Civil 3D (IFC2X3, IFC4 and IFC4X3, alignments included) measured coverage is 1.0, and the report tells you what happened to every element. A 35 MB file opens in hundreds of milliseconds.

What is a credit?

Credits are spent on generation and AI edits, in line with actual AI usage. 50 credits make about 1–3 building designs: a simpler building costs less, one with complete services more. You see the estimate before you start, a failed run refunds its credits, and manual work in the editor is unlimited and free.

Can I edit the model after it is generated?

Yes, in two ways: by hand in the editor - dragging, tools, the equipment catalog - or with another sentence to the AI, which edits the model for you.

Why can’t a plugin for established software do this?

Because underneath Harness sits our own parametric kernel - an object model with constraints, families, types and regeneration, where IFC is only the boundary. A layer on someone else’s CAD API inherits its data model, its licence and its ceiling. We inherit none of that.

Who owns the model I create?

You do. Export IFC at any time, with no locks and no dependency on us.

Do I need to install anything?

No. The whole editor, AI included, runs in the browser - a link and an account are all you need.

How do I get in before the public launch?

14 October at 9:00 Prague time we open the waitlist and places go out in order. The first 50 people who confirm their e-mail get access straight away and 200 free credits. The next 50 get 70 free credits. After that, 100 more places open for a one-time €20, each with 50 credits. In November 2026 BIM Harness opens to everyone at list price; your account and unused credits stay with you.

Build your first building
with one sentence.

Places before the public launch are limited. Get in early and keep your price.